
Open House Sat, Sep 19th 11:00 AM - 12:30 PM
Address
36 Arbutus Road, Greenlawn, NY
Price
$ 1,448,000
Property Attributes
- MLS#1050291
- TypeSingle Family
- Listing Status Active
- CountySUFFOLK
- CityGreenlawn
- Zip11740
- StyleColonial
- Year Built1954
- Taxes$ 21735
- Price$ 1,448,000
- Bedrooms4
- Full Bathrooms3
- Half Bathrooms0
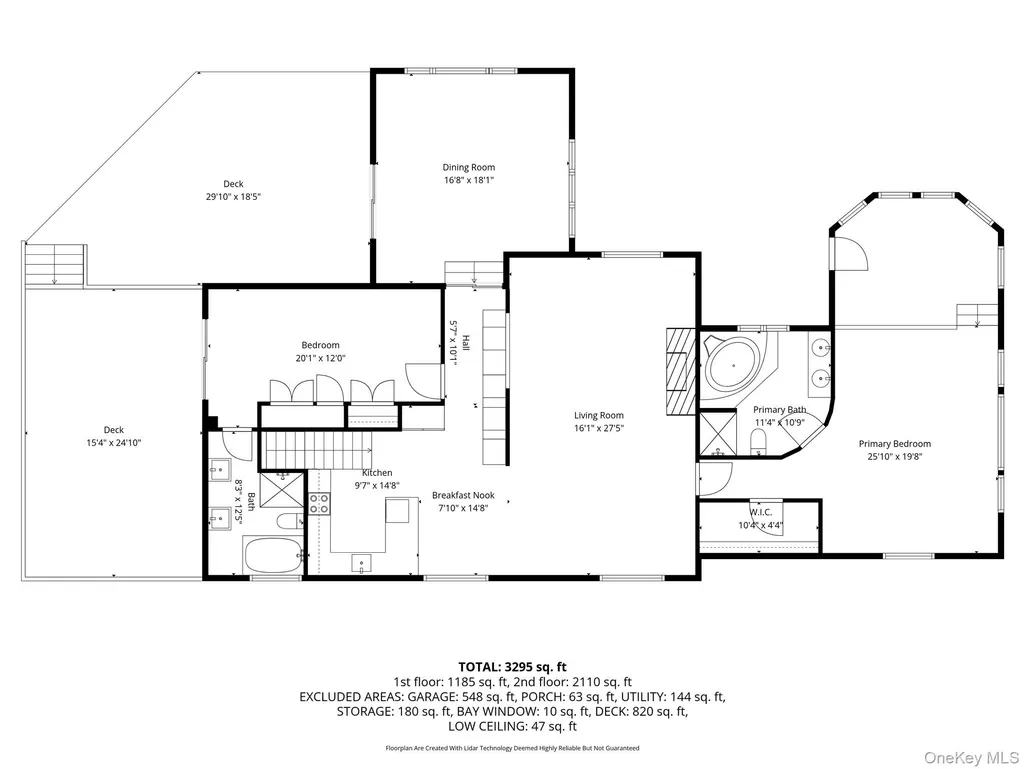
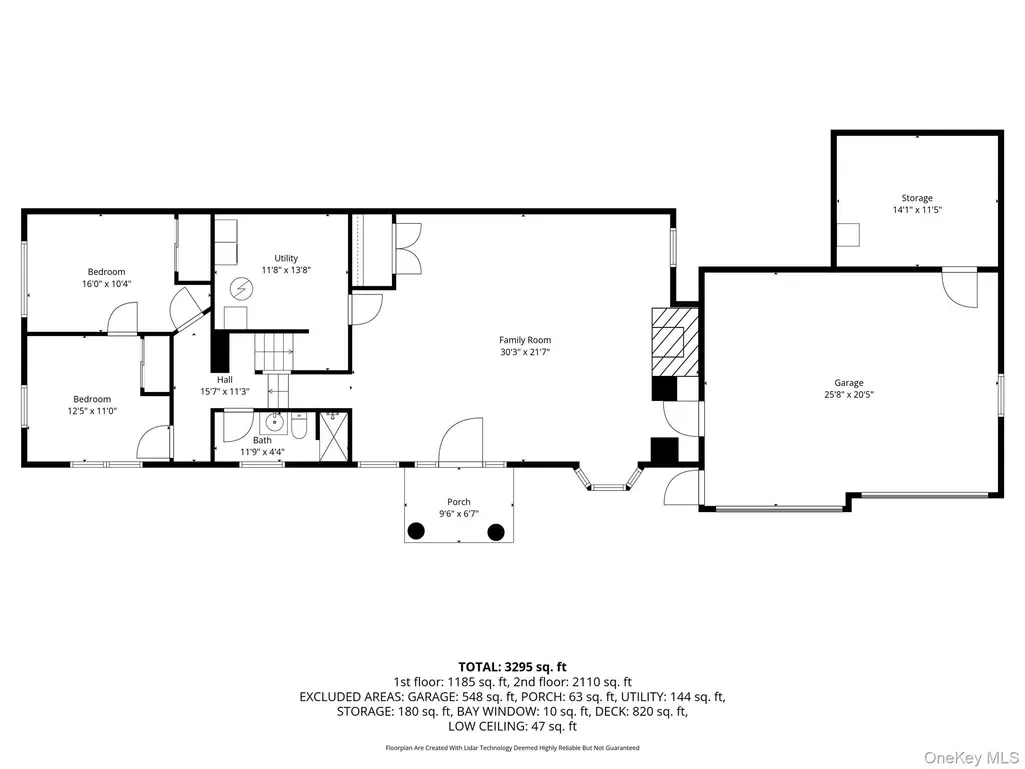
- Sqr Footage3295
- Lot Size1.4 Acres
Data Source:
Listings courtesy of OneKey® MLS as distributed by MLS GRID
Property Description
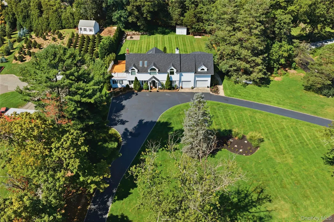
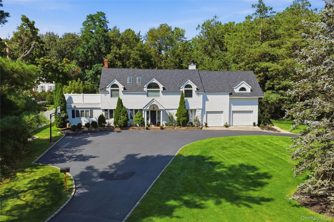
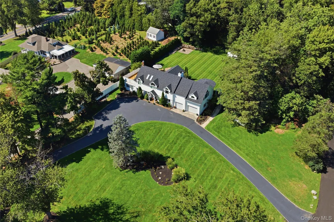
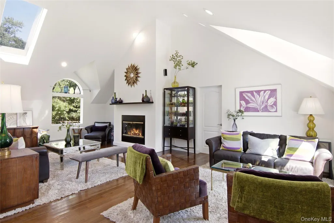
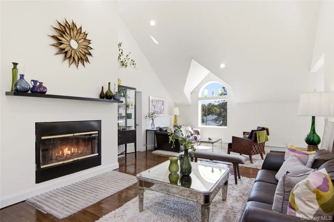
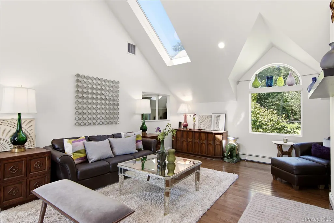
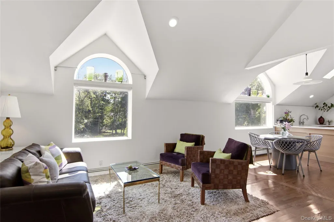
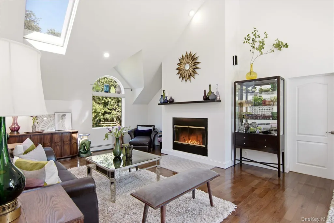
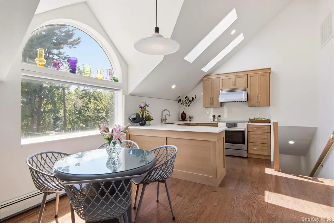
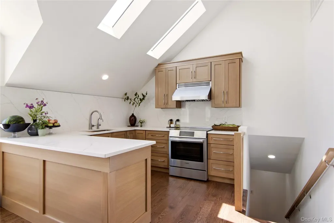
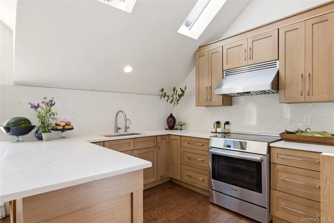
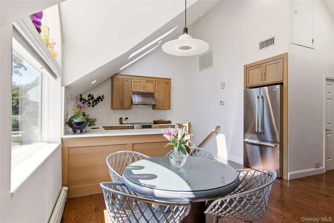
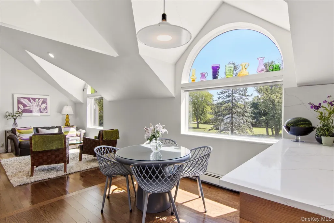
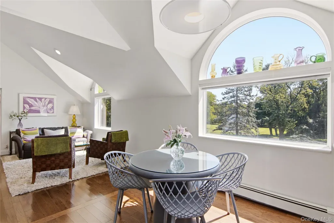
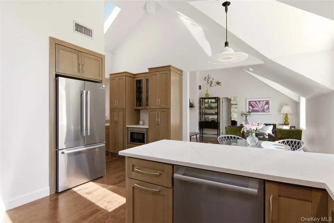
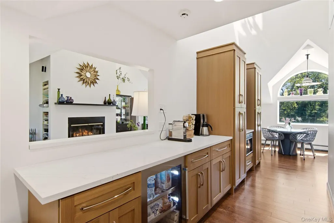
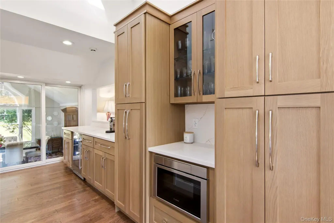
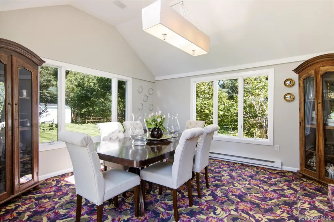
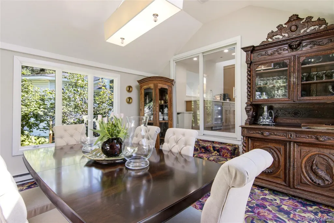
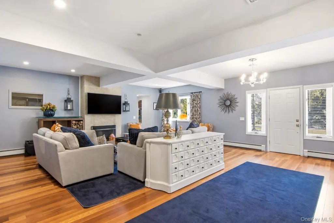
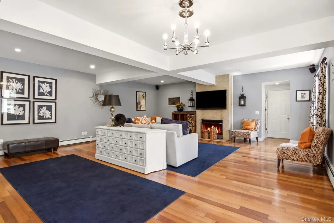
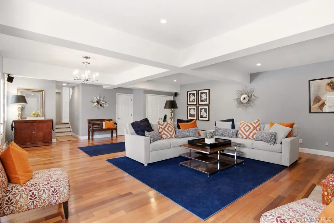
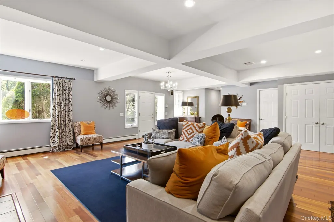
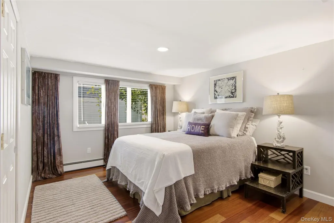
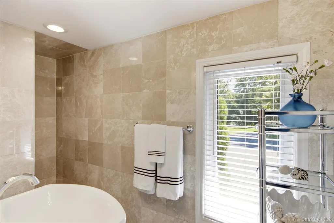
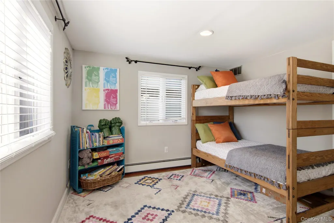
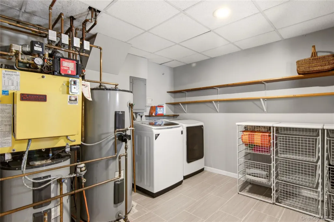
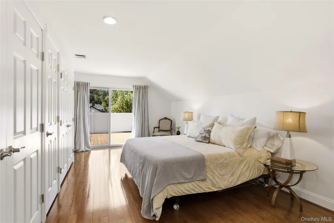
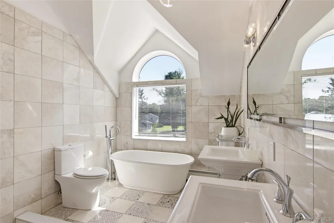
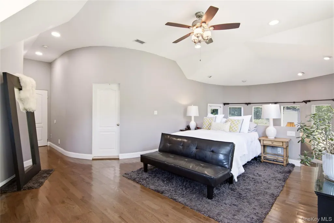
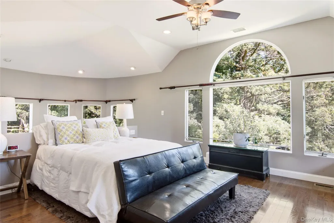
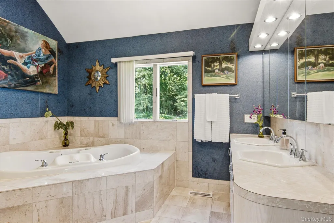
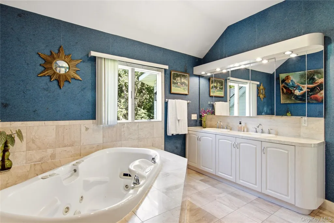
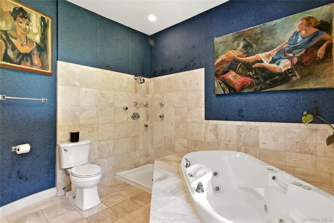
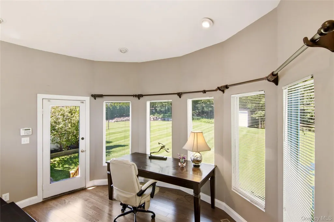
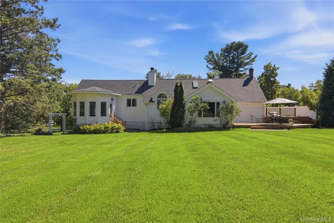
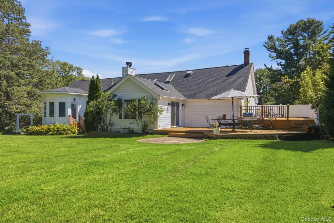
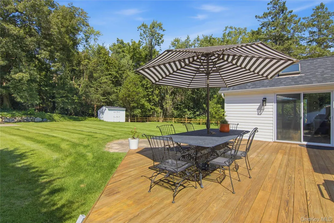
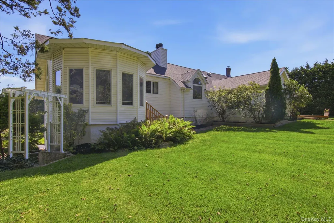
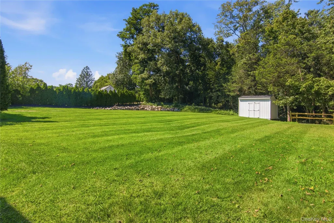
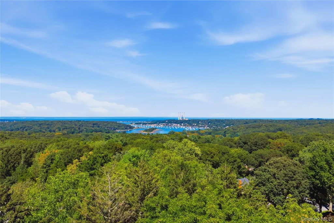
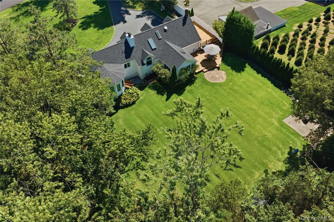
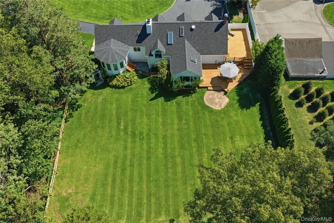
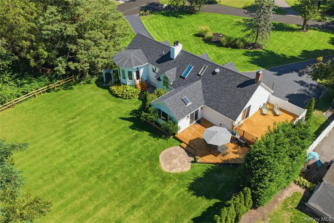
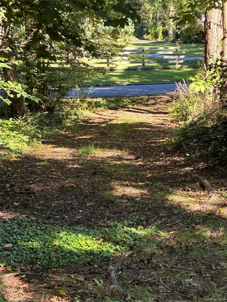
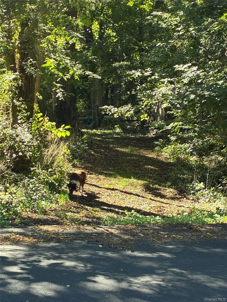
Set on 1.4 beautifully manicured acres, this exceptional 4-bedroom, 3-full-bath home offers incredible privacy and a true sanctuary setting. The circular driveway creates an impressive approach, framed by a sprawling front lawn and pristine landscaping. Inside, no detail was missed. The designer kitchen, completely renovated in 2026, features high-end cabinetry, quartz countertops, new appliances, a coffee bar and beverage cooler. The open floor plan flows into the light-filled living room, where soaring ceilings and a wood-burning fireplace create a dramatic focal point. Hardwood floors continue throughout, including additional flooring installed in 2026. Two primary suites offer wonderful flexibility. The main primary suite includes a unique step-down bonus space, perfect for a home office, gym or private sitting area. The beautiful, spacious lower level provides even more room to relax and entertain, featuring hardwood floors and an additional fireplace that creates a warm and inviting atmosphere. Additional updates include a new deck, upgraded laundry room and new chimney liner in 2026, a new roof and air-conditioning distribution system in 2025, plus a new AC unit and high-efficiency heating system in 2023. Positioned approximately 250 feet above sea level at one of the highest points on Long Island, this special property is just 3 miles from Huntington Village, 2.5 miles from Northport Village and 2 miles from boating and the marina. A rare combination of privacy, thoughtful design and an unbeatable location. This home is truly not to be missed!
| Elementary School | Middle School | High School |
|---|---|---|
| Thomas J Lahey Elementary School | Oldfield Middle School | Harborfields High School |
| Price History | |
|---|---|
| 9/14/2026 | Listed $1,448,000 |
General Features
| Sewer | Cesspool |
|---|---|
| Heating | Baseboard,Ducts,Forced Air,Hot Water,Oil |
| Cooling | Central Air |
| Utilities | Cable Connected,Electricity Connected |
| Appliances | Convection Oven,Cooktop,Dishwasher,Dryer,Electric Cooktop,Electric Oven,Freezer,Microwave,Range,Refrigerator,Stainless Steel Appliance(s),Washer,Water Purifier Owned,Wine Refrigerator |
| Garage Spaces | 2 |
| Architectural Style | Colonial |
| Construction Materials | Frame,Stone,Vinyl Siding |
| Year Built | 1954 |
| Property Subtype | Single Family Residence |
| Tax Year | 2026 |
| Parcel Number | 0400-080-00-06-00-023-000 |
| County | Suffolk County |
| Property Type | Residential |
| HOA | No |
| Garage Y/N | Yes |
| Total Rooms | 7 |
| Full Baths | 3 |
| High School | Harborfields High School |
| City | Huntington |
| Senior Community Y/N | No |
| High School District | Harborfields |
| Carport Y/N | No |
| Elementary School | Thomas J Lahey Elementary School |
| Property Attached Y/N | No |
| Tax Annual Amount | 21735 |
| Middle/Junior High School | Oldfield Middle School |
| Virtual Tour | https://view.dynamicmediasolutions.com/order/383dadc0-53db-4d9e-d195-08df0ac1b736?version=1_046&branding=false |
| Building Area Units | Square Feet |
| Standard Status | Active |
| Middle/Junior School District | Harborfields |
| Elementary School District | Harborfields |
| Virtual Tour | https://view.dynamicmediasolutions.com/order/383dadc0-53db-4d9e-d195-08df0ac1b736?version=1_046&branding=true |
| PostalCity | Greenlawn |
| AttributionContact | 631-368-6800 |
| Listing Appliances | Convection Oven, Cooktop, Dishwasher, Dryer, Electric Cooktop, Electric Oven, Freezer, Microwave, Range, Refrigerator, Stainless Steel Appliance(s), Washer, Water Purifier Owned, Wine Refrigerator |
Interior Features
| Interior Amenities | First Floor Bedroom,First Floor Full Bath,Beamed Ceilings,Breakfast Bar,Cathedral Ceiling(s),Chandelier,Chefs Kitchen,Crown Molding,Double Vanity,Eat-in Kitchen,Entrance Foyer,Formal Dining,Granite C |
|---|---|
| Flooring | Hardwood |
| Total Fireplaces | 2 |
| Formal Dining | Yes |
| Basement (Y/N) | No |
| Fireplace Y/N | Yes |
| Total Bedrooms | 4 |
| Eat-in Kitchen | Yes |
| Total Baths | 3 |
| General Features | First Floor Bedroom,First Floor Full Bath,Beamed Ceilings,Breakfast Bar,Cathedral Ceiling(s),Chandelier,Chefs Kitchen,Crown Molding,Double Vanity,Eat-in Kitchen,Entrance Foyer,Formal Dining |
| Entrance Foyer | Yes |
Exterior Features
| Exterior Amenities | Basketball Hoop,Courtyard,Fire Pit |
|---|---|
| Parking Features | Driveway,Garage,Private |
| Water Source | Public |
| Parking Features | Driveway, Garage, Private |
| Waterfront Y/N | No |
| General Features Ext. | Basketball Hoop,Courtyard,Fire Pit |
Amenities
- Foreclosure
- Views
- Short Sale
- New Construction
- Adult 55+
- Lease To Own
- No HOA Fees
- Furnished
- Primary On Main
- Air Conditioning
- Seller Finance
- Green
- Fixer Upper
- Horse
- Golf
- Fireplace
- Deck
- Garage
- Basement
- Pool
Property vs Single Family Average in 11740
Price
Taxes
Year Built
Visits
 OneKey® MLS required Copyright, Source of Data and Disclaimer for IDX display
Information Copyright 2026, OneKey® MLS. All Rights Reserved.
The source of the displayed data is either the property owner or public record provided by non-governmental third parties. It is believed to be reliable but not guaranteed. This information is provided exclusively for consumers' personal, non-commercial use.
The data relating to real estate for sale on this website comes in part from the
OneKey® MLS required Copyright, Source of Data and Disclaimer for IDX display
Information Copyright 2026, OneKey® MLS. All Rights Reserved.
The source of the displayed data is either the property owner or public record provided by non-governmental third parties. It is believed to be reliable but not guaranteed. This information is provided exclusively for consumers' personal, non-commercial use.
The data relating to real estate for sale on this website comes in part from the
