
Primary on Main
Address
85 Plank Road, Napanoch, NY
Price
$ 239,900
Property Attributes
- MLS#1021080
- TypeSingle Family
- Listing Status Active
- CountyULSTER
- CityNapanoch
- Zip12458
- StyleCottage
- Year Built1930
- Taxes$ 3050
- Price$ 239,900
- Bedrooms1
- Full Bathrooms1
- Half Bathrooms0
- Sqr Footage872
- Lot Size0.16 Acres
Data Source:
Listings courtesy of OneKey® MLS as distributed by MLS GRID
Property Description
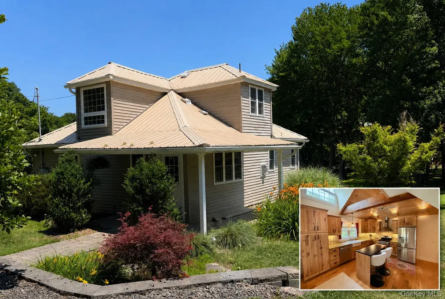
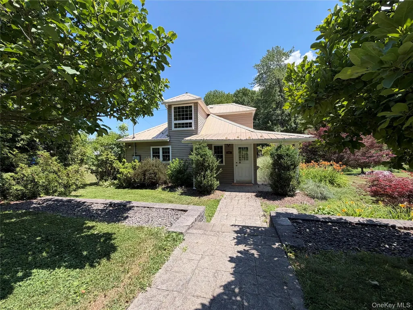
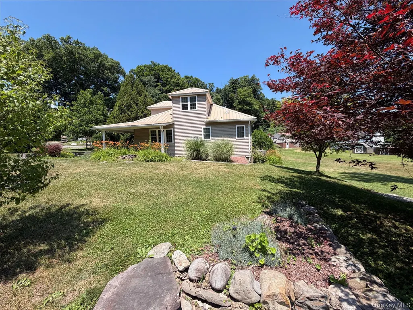
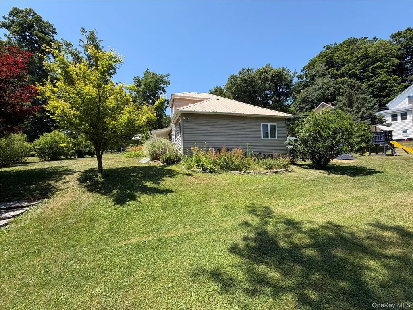
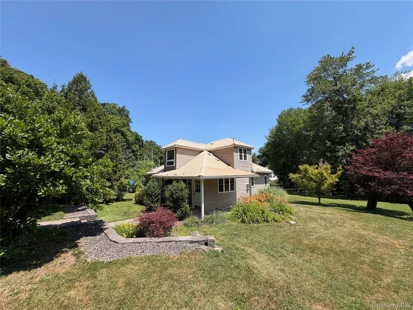
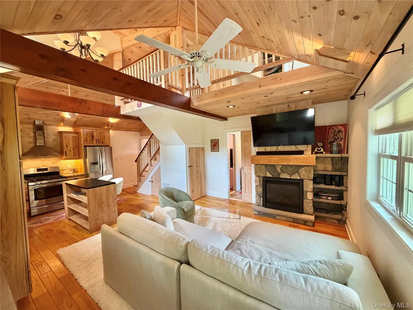
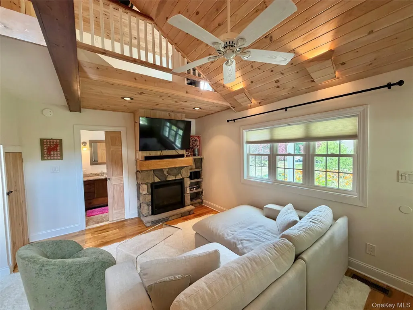
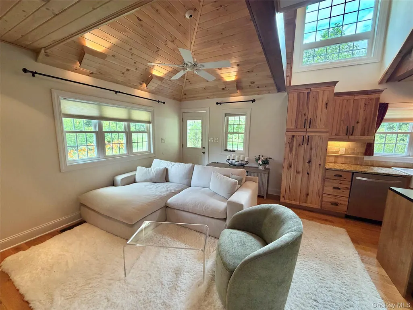
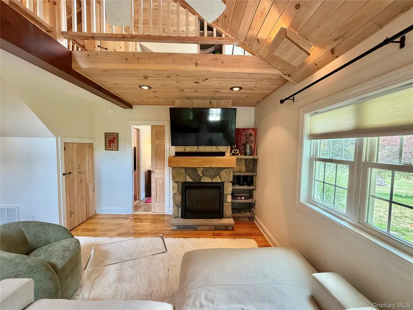
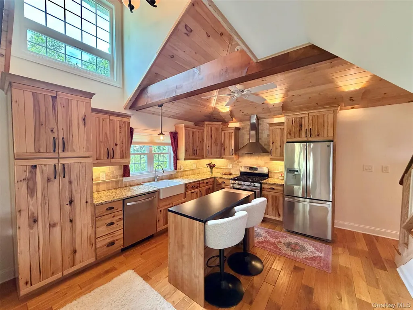
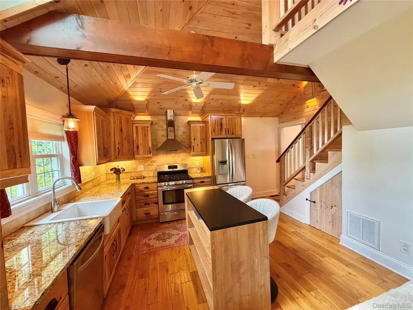
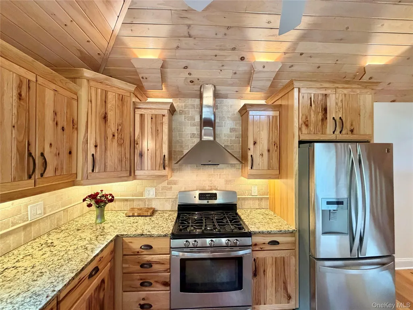
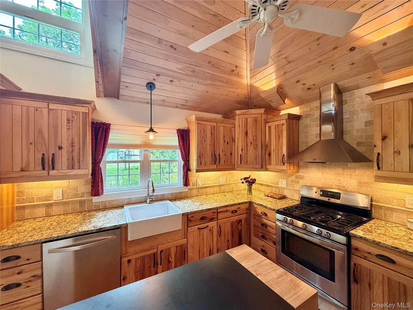
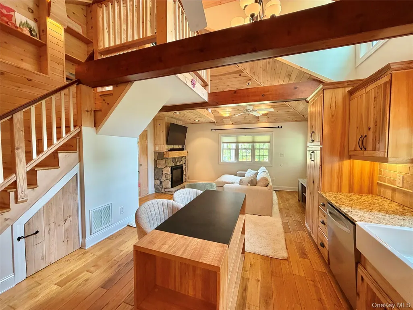
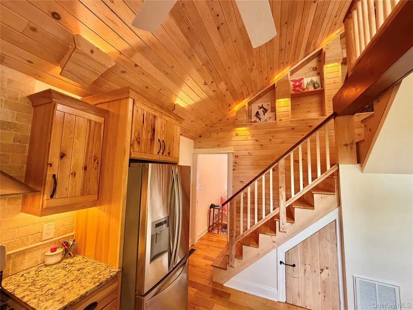
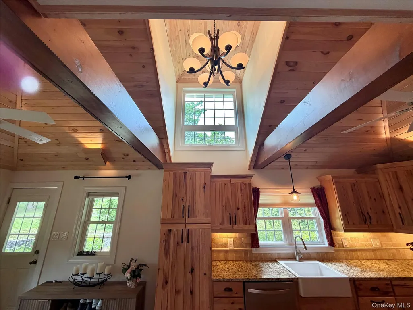
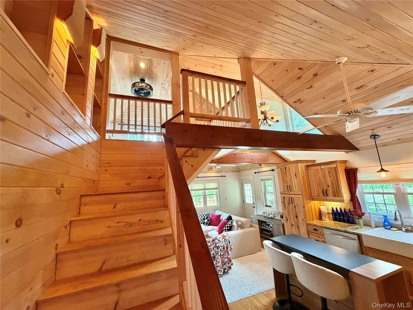
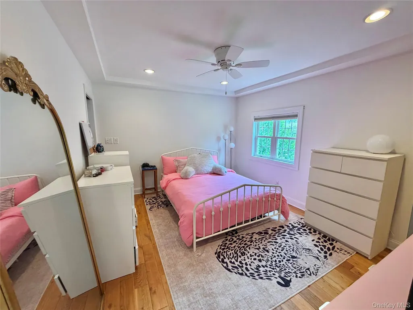
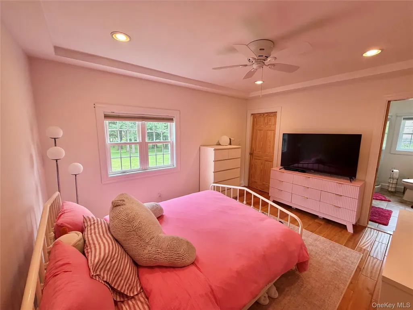
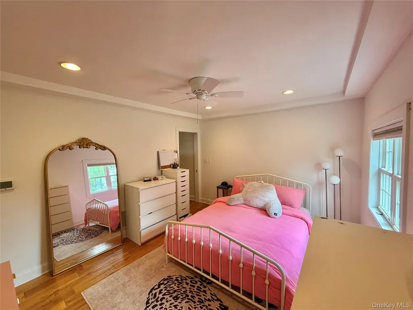
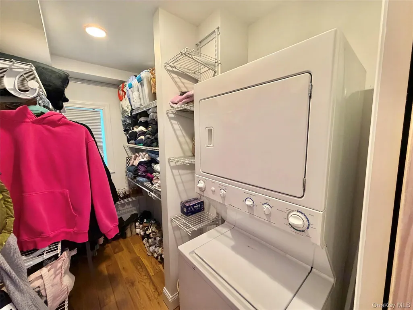
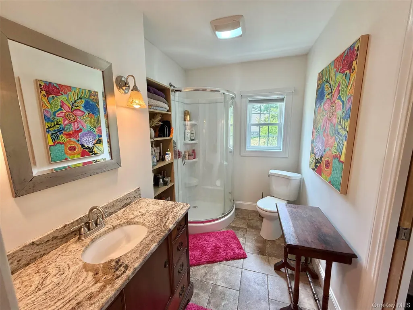
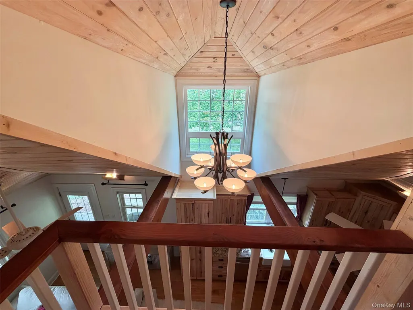
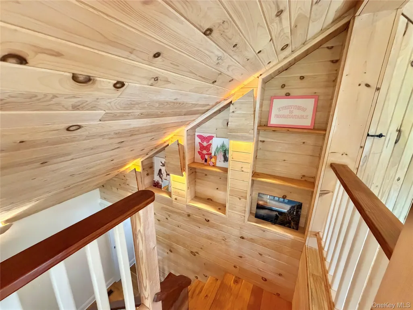
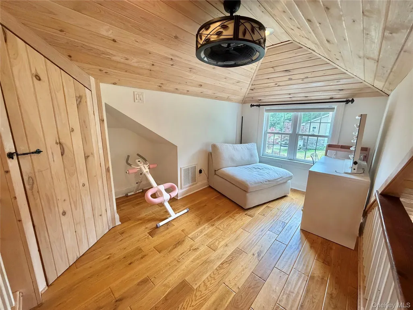
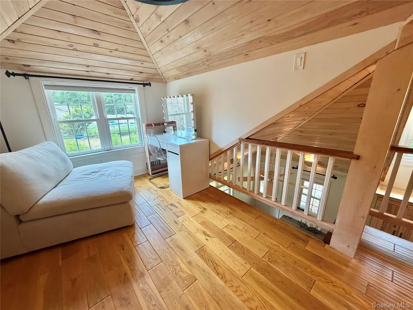
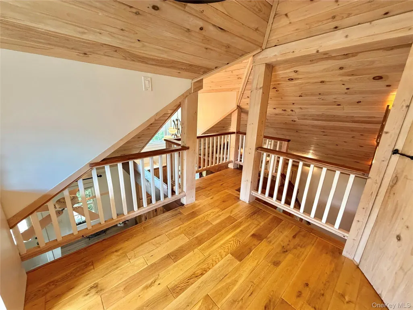
Welcome to this beautifully crafted cottage, where rustic charm meets modern comfort and fully renovated from top to bottom in 2012. Featuring an open-concept design and stunning woodwork throughout, this home is warm, inviting, and filled with character. Expansive windows bathe the living space in natural light, highlighting the rich hardwood floors and soaring wood ceilings The thoughtfully updated kitchen is both stylish and functional, offering granite countertops, stainless steel appliances, gas range with range hood, farmhouse sink, spacious pantry, and abundant cabinetry to meet all your storage needs. Clever design elements, including pocket doors and cleverly integrated storage spaces throughout, maximize every square foot. The primary bedroom offers a spacious walk-in closet with built-in shelving and the added convenience of a stackable washer and dryer. The beautifully renovated bathroom features tile flooring and offers convenient access from both the primary bedroom and the main living area, creating the perfect blend of comfort and functionality. Enjoy year-round comfort with an efficient heat pump providing central air conditioning in the summer and heat in the cooler months, while the cozy gas fireplace adds warmth and ambiance on chilly evenings. Upstairs, the versatile loft provides endless possibilities—ideal as a home office, workout space, reading nook, guest area, or additional storage. Nestled in a peaceful setting, this charming cottage offers the perfect opportunity to enjoy low-maintenance living without sacrificing style or comfort with the convenience of being 90 minutes from NYC. This location is close proximity to Rt 209, Rt 52 and Rt 17 which makes it ideal for commuting and travel. Nearby you’ll find Sam's Point Preserve, Minnewaska State Park, Resorts World Catskills, Kartrite Resort & Indoor Water Park, Bethel Woods Center for the Arts as well as local shops, theatre, restaurants, wineries, hiking and fishing. Schedule your private showing today and discover all this one-of-a-kind property has to offer!
| Elementary School | Middle School | High School |
|---|---|---|
| Ellenville Elementary School | Ellenville Junior/Senior High School | Ellenville Junior/Senior High School |
| Price History | |
|---|---|
| 7/2/2026 | Listed $239,900 |
General Features
| Sewer | Public Sewer |
|---|---|
| Heating | Forced Air,Heat Pump |
| Cooling | Central Air |
| Utilities | Cable Available,Propane,Trash Collection Private |
| Appliances | Dishwasher,Dryer,Gas Range,Refrigerator,Stainless Steel Appliance(s),Washer |
| Patio/Porch Features | Covered,Porch |
| Architectural Style | Cottage |
| Construction Materials | Frame,Vinyl Siding |
| Year Built | 1930 |
| Property Subtype | Single Family Residence |
| Tax Year | 2025 |
| Parcel Number | 5689-083.010-0002-002.200-0000 |
| County | Ulster County |
| Property Type | Residential |
| HOA | No |
| Garage Y/N | No |
| Total Rooms | 4 |
| Full Baths | 1 |
| Directions | From Rt 209,turn onto Main St. (by Peter's Market) and travel down Main St and make a left on Plank Rd. Cottage is set back off driveway to 83 Plank Rd. on left side. Parking for cottage is to left o |
| High School | ELLENVILLE JUNIOR/SENIOR HIGH SCHOOL |
| City | Wawarsing |
| Disclosures | M6 Disclosure of Ownership Interest |
| Senior Community Y/N | No |
| High School District | Ellenville |
| Carport Y/N | No |
| Elementary School | Ellenville Elementary School |
| Property Attached Y/N | No |
| Tax Annual Amount | 3050.51 |
| Middle/Junior High School | ELLENVILLE JUNIOR/SENIOR HIGH SCHOOL |
| Additional Parcels Y/N | No |
| Building Area Units | Square Feet |
| Standard Status | Active |
| Middle/Junior School District | Ellenville |
| Elementary School District | Ellenville |
| Tax Assessed Value | 78400 |
| Tax Lot | 2.2 |
| PostalCity | Napanoch |
| AttributionContact | 845-895-8900 |
| Year Built Effective | 1980 |
| Listing Appliances | Dishwasher, Dryer, Gas Range, Refrigerator, Stainless Steel Appliance(s), Washer |
Interior Features
| Interior Amenities | Beamed Ceilings,Ceiling Fan(s),Granite Counters,High Ceilings,High Speed Internet,Natural Woodwork,Open Floorplan,Pantry,Primary Bathroom,Master Downstairs,Recessed Lighting,Walk-In Closet(s) |
|---|---|
| Basement | Bilco Door(s),Unfinished |
| Flooring | Hardwood |
| Total Fireplaces | 1 |
| Fireplace Features | Gas |
| Basement Features | Bilco Door(s), Unfinished |
| Basement (Y/N) | Yes |
| Fireplace Y/N | Yes |
| Total Bedrooms | 1 |
| Total Baths | 1 |
| General Features | Beamed Ceilings,Ceiling Fan(s),Granite Counters,High Ceilings,High Speed Internet,Natural Woodwork,Open Floorplan,Pantry,Primary Bathroom,Master Downstairs,Recessed Lighting,Walk-In Closet(s) |
| Walk-In Closet | Yes |
| Ceiling Fan(s) | Yes |
Exterior Features
| Parking Features | Driveway |
|---|---|
| Water Source | Public |
| Parking Features | Driveway |
| Spa | No |
| Building Area Total | 872 |
| Waterfront Y/N | No |
| Road Frontage Type | Municipal |
| Road Responsibility | Public Maintained Road |
Amenities
- Foreclosure
- Views
- Short Sale
- New Construction
- Adult 55+
- Lease To Own
- No HOA Fees
- Furnished
- Primary On Main
- Air Conditioning
- Seller Finance
- Green
- Fixer Upper
- Horse
- Golf
- Fireplace
- Deck
- Garage
- Basement
- Pool
Property vs Single Family Average in 12458
Price
Taxes
Year Built
Visits
 OneKey® MLS required Copyright, Source of Data and Disclaimer for IDX display
Information Copyright 2026, OneKey® MLS. All Rights Reserved.
The source of the displayed data is either the property owner or public record provided by non-governmental third parties. It is believed to be reliable but not guaranteed. This information is provided exclusively for consumers' personal, non-commercial use.
The data relating to real estate for sale on this website comes in part from the
OneKey® MLS required Copyright, Source of Data and Disclaimer for IDX display
Information Copyright 2026, OneKey® MLS. All Rights Reserved.
The source of the displayed data is either the property owner or public record provided by non-governmental third parties. It is believed to be reliable but not guaranteed. This information is provided exclusively for consumers' personal, non-commercial use.
The data relating to real estate for sale on this website comes in part from the
