
Price Reduction - Waterfront
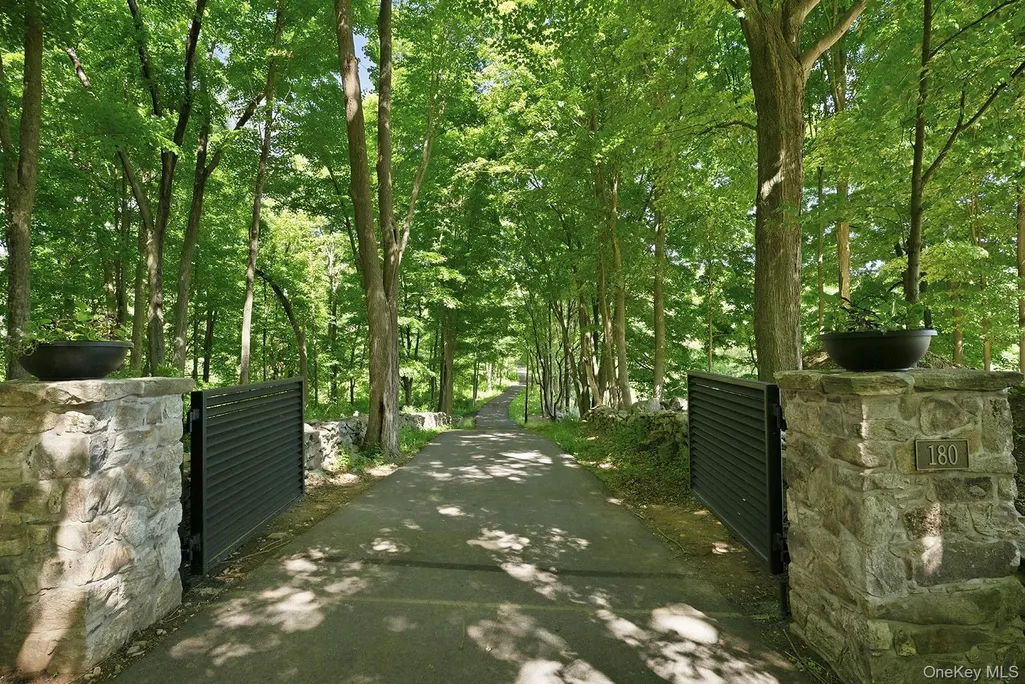
Address
180 Dean Road, Stormville, NY
Price
$ 3,900,000
Property Attributes
- MLS#1017601
- TypeSingle Family
- Listing Status Active
- CountyPUTNAM
- CityStormville
- Zip12582
- StyleBarndominium,Contemporary,Cottage,Estate
- Year Built1950
- Taxes$ 26587
- Price$ 3,900,000
- Bedrooms4
- Full Bathrooms4
- Half Bathrooms1
- Sqr Footage6800
- Lot Size68.5 Acres
Data Source:
Listings courtesy of OneKey® MLS as distributed by MLS GRID
Property Description
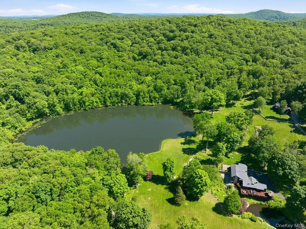
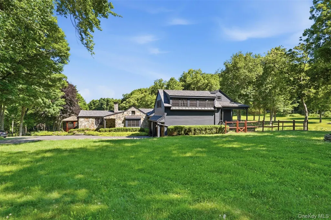
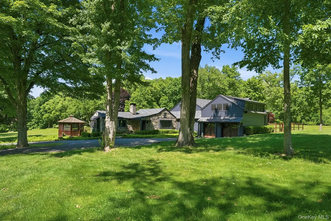
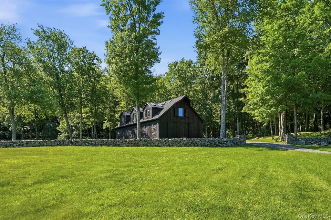
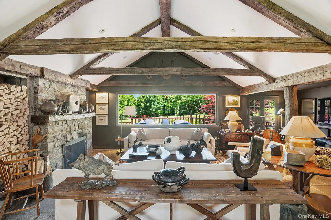
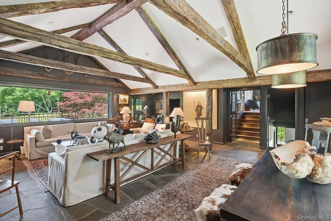
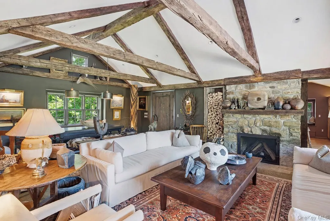
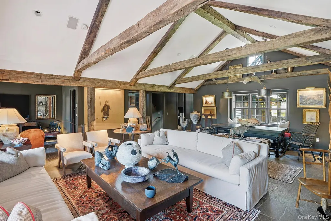
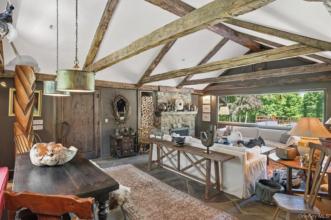
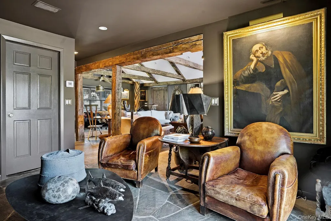
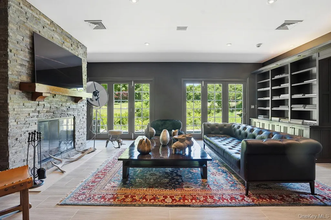
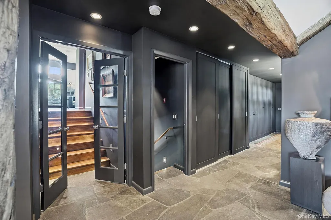
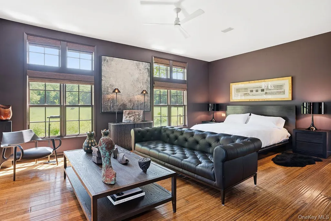
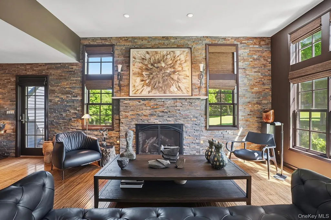
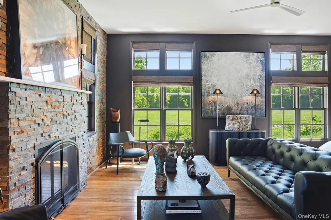
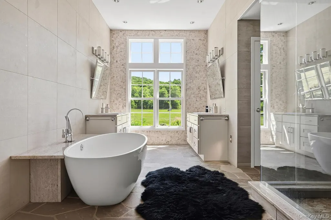
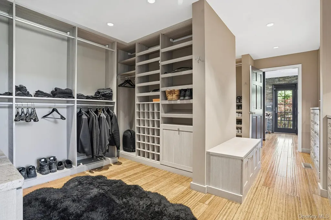
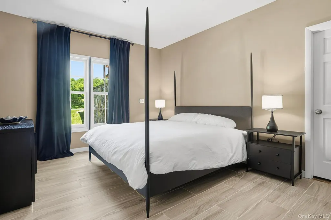
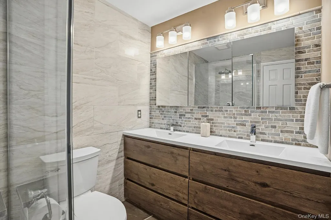
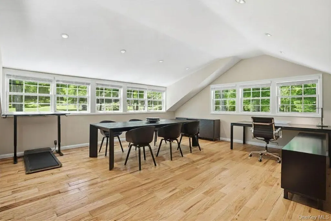
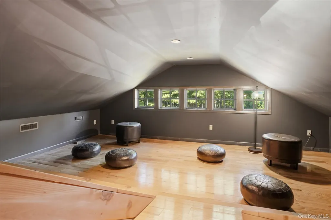
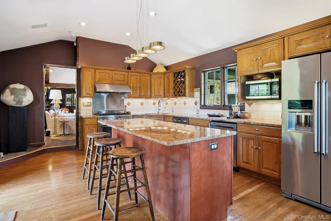
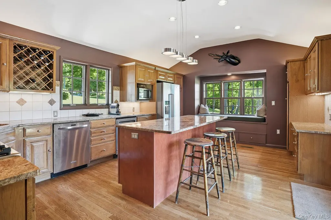
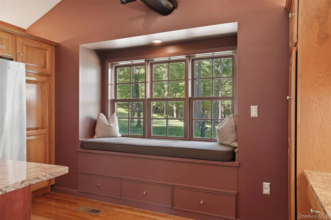
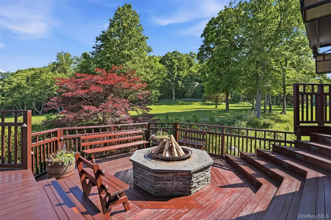
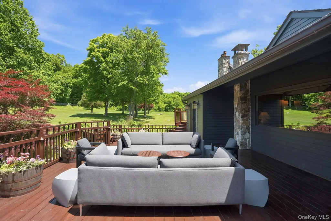
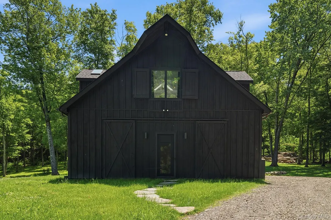
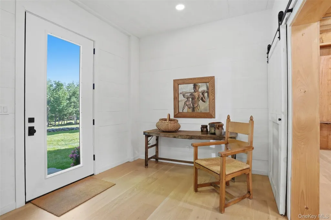
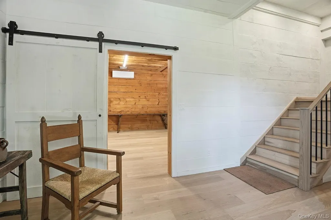
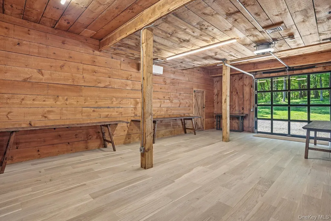
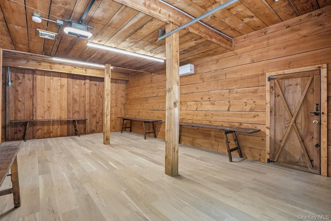
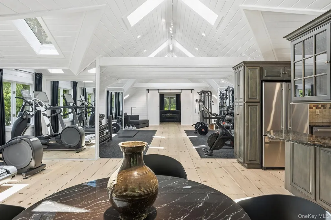
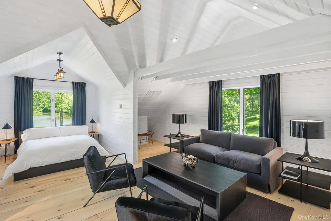
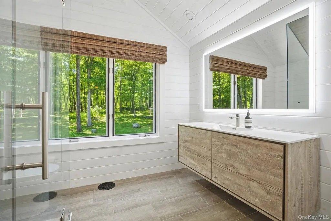
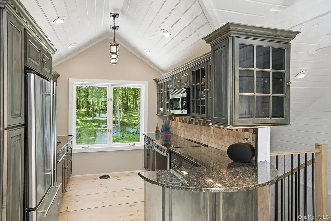
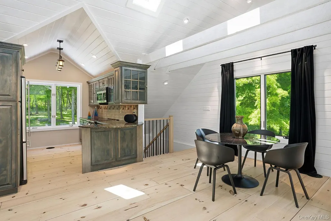
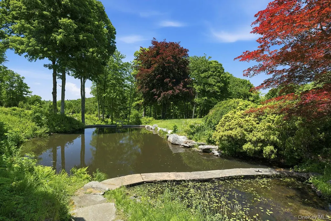
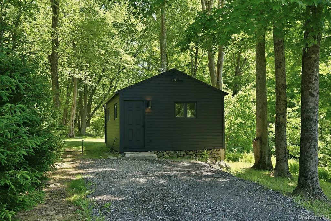
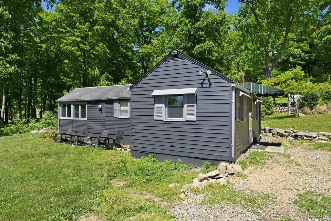
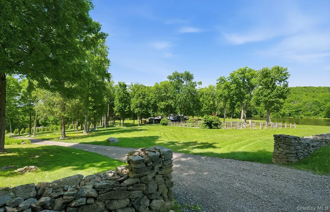
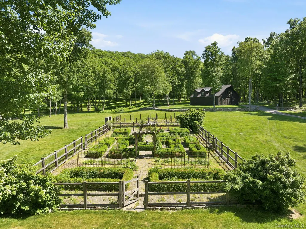
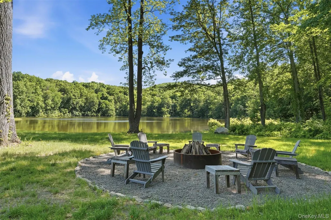
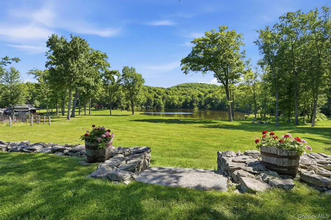
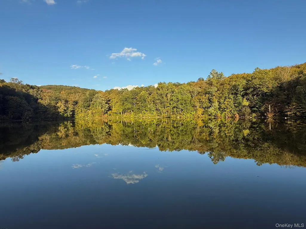
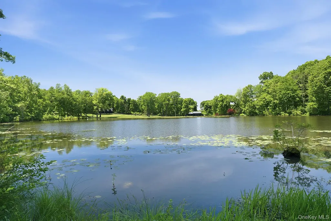
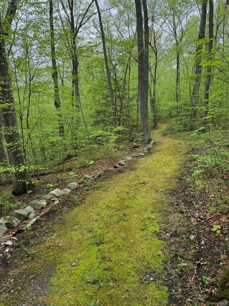
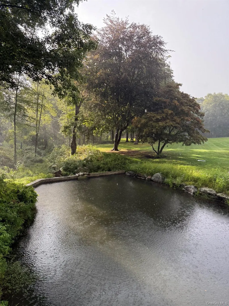
One hour from New York City, 180 Dean Road is one of the Hudson Valley's most private gated luxury estates—70 acres completely surrounded by more than 1,000 acres of protected New York State Forest, encompassing its own lake, miles of private hiking trails, and extraordinary natural beauty. Behind a private gated entrance, this extraordinary estate unfolds. The land itself reflects generations of thoughtful stewardship. Sweeping lawns give way to English cutting and vegetable gardens, and historic stone walls trace the contours of the land, creating a landscape that feels both timeless and deeply connected to the Hudson Valley. Nearly three miles of 80-year old heritage-groomed hiking trails wind through the property, crossing three spring-fed streams before arriving at a spectacular private lake that enjoys all-day southern sunlight. Every season here is an invitation, whether it be late summer evenings spent fireside, autumn hikes beneath vibrant foliage, skating in winter and the arrival of spring wildflowers. At the heart of the estate, the cedar-and-stone lodge blends rustic heritage with refined comfort. Originally built as a 1950s cabin, the expanded residence centers around a beamed great room anchored by its original wood-burning stone fireplace. Bluestone and hardwood floors, luxury finishes, and expansive windows celebrate the surrounding landscape. The primary suite is a private retreat overlooking the lake and streams, complete with a gas fireplace, sitting area, spa-caliber bath, radiant heated bluestone floors, soaking tub, dual rain-head showers, twin vanities and generous double dressing room and closets. The lower level boasts a guest bedroom with its own fireplace, full bath, and a private stone patio edged by the sound of running water. An upper-level office surrounded by windows provides an inspiring work-from-home setting. For effortless indoor-outdoor living, the chef's kitchen opens through French doors to an expansive deck with a screened gazebo a stone fire pit and sweeping views across the estate. Additional amenities include an attached garage, dedicated dog spa, and whole-house generator. Perched near the peak of the property a 4,100-square-foot conditioned barn boasts insulated glass overhead doors, a gym, and a workshop. For those with vision, the foundation for the next chapter is already in place. County-approved plans for an additional four-bedroom septic system await, clearing a major hurdle for a residence above the lake – an opportunity to create an even more remarkable Hudson Valley compound.
| Elementary School | Middle School | High School |
|---|---|---|
| Kent Elementary | George Fischer Middle School | Carmel High School |
| Price History | |
|---|---|
| 6/25/2026 | Listed $4,400,000 |
| 9/9/2026 | 12$3,900,000 |
General Features
| Sewer | Septic Tank |
|---|---|
| Heating | Forced Air,Geothermal,Heat Pump,Oil,Radiant,Solar,Wood,Radiant Floor |
| Cooling | Central Air,Geothermal |
| Utilities | Trash Collection Public |
| Appliances | Range,Refrigerator,Stainless Steel Appliance(s) |
| Garage Spaces | 2 |
| Patio/Porch Features | Patio,Porch,Screened |
| Architectural Style | Barndominium,Contemporary,Cottage,Estate |
| Security Features | Security Gate |
| Construction Materials | Blown-In Insulation,Cedar,Frame,Other,Stone,Wood Siding |
| Year Built | 1950 |
| View | Lake,Mountain(s),Open,Trees/Woods,Water |
| Property Subtype | Single Family Residence |
| Tax Year | 2025 |
| Parcel Number | 372200-010-000-0002-005-000-0000 |
| Waterfront Features | Lake Front,Water Access,Waterfront |
| County | Putnam County |
| Property Type | Residential |
| HOA | No |
| Garage Y/N | Yes |
| Other Structures | Barn(s),Garage(s),Gazebo,Guest House,Outbuilding,Shed(s),Workshop |
| Total Rooms | 16 |
| Full Baths | 4 |
| High School | Carmel High School |
| City | Kent |
| Senior Community Y/N | No |
| High School District | Carmel |
| Carport Y/N | No |
| Elementary School | Kent Elementary |
| Property Attached Y/N | No |
| Tax Annual Amount | 26587.38 |
| Middle/Junior High School | George Fischer Middle School |
| Structure Type | Barndominium |
| Building Area Units | Square Feet |
| Standard Status | Active |
| Middle/Junior School District | Carmel |
| Elementary School District | Carmel |
| Tax Assessed Value | 690000 |
| PostalCity | Stormville |
| AttributionContact | 845-265-5500 |
| Listing Appliances | Range, Refrigerator, Stainless Steel Appliance(s) |
Interior Features
| Interior Amenities | Beamed Ceilings,Double Vanity,His and Hers Closets,Kitchen Island,Natural Woodwork,Original Details,Primary Bathroom,Soaking Tub,Walk-In Closet(s) |
|---|---|
| Flooring | Hardwood |
| Total Fireplaces | 3 |
| Basement (Y/N) | No |
| Fireplace Y/N | Yes |
| Half Baths | 1 |
| Total Bedrooms | 4 |
| Total Baths | 5 |
| General Features | Beamed Ceilings,Double Vanity,His and Hers Closets,Kitchen Island,Natural Woodwork,Original Details,Primary Bathroom,Soaking Tub,Walk-In Closet(s) |
| Walk-In Closet | Yes |
Exterior Features
| Exterior Amenities | Fire Pit,Garden,Lighting |
|---|---|
| Parking Features | Garage,Garage Door Opener,Private |
| Water Source | Well |
| Parking Features | Garage, Garage Door Opener, Private |
| Foundation Details | Other,Pillar/Post/Pier,Slab |
| Waterfront Y/N | Yes |
| Road Frontage Type | Municipal |
| Other Equipment | Farm Equipment,Generator,Lawn Maintenance Equipment |
| Road Responsibility | Public Maintained Road |
| Horse Y/N | Yes |
| General Features Ext. | Fire Pit,Garden,Lighting |
Amenities
- Foreclosure
- Views
- Short Sale
- New Construction
- Adult 55+
- Lease To Own
- No HOA Fees
- Furnished
- Primary On Main
- Air Conditioning
- Seller Finance
- Green
- Fixer Upper
- Horse
- Golf
- Fireplace
- Deck
- Garage
- Basement
- Pool
Property vs Single Family Average in 12582
Price
Taxes
Year Built
Visits
 OneKey® MLS required Copyright, Source of Data and Disclaimer for IDX display
Information Copyright 2026, OneKey® MLS. All Rights Reserved.
The source of the displayed data is either the property owner or public record provided by non-governmental third parties. It is believed to be reliable but not guaranteed. This information is provided exclusively for consumers' personal, non-commercial use.
The data relating to real estate for sale on this website comes in part from the
OneKey® MLS required Copyright, Source of Data and Disclaimer for IDX display
Information Copyright 2026, OneKey® MLS. All Rights Reserved.
The source of the displayed data is either the property owner or public record provided by non-governmental third parties. It is believed to be reliable but not guaranteed. This information is provided exclusively for consumers' personal, non-commercial use.
The data relating to real estate for sale on this website comes in part from the
