
Address
8612 133rd Avenue, Ozone Park, NY
Price
$ 679,000
Property Attributes
- MLS#1002751
- TypeSingle Family
- Listing Status Active
- CountyQUEENS
- CityOzone Park
- Zip11417
- StyleTudor
- Year Built1950
- Taxes$ 5890
- Price$ 679,000
- Bedrooms2
- Full Bathrooms2
- Half Bathrooms0
- Sqr Footage860
- Lot Size0.0459 Acres
Data Source:
Listings courtesy of OneKey® MLS as distributed by MLS GRID
Property Description
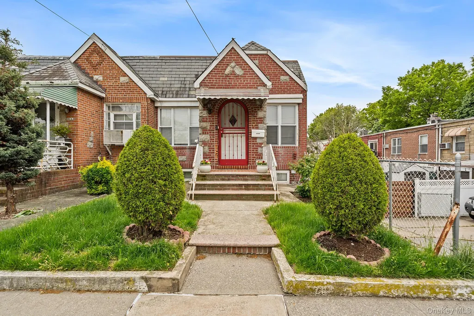
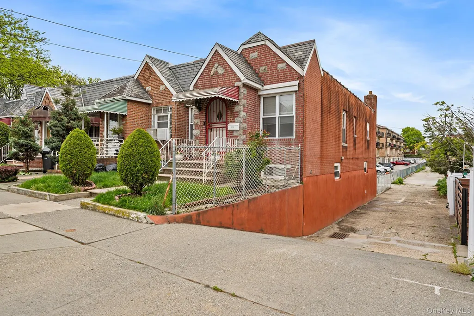
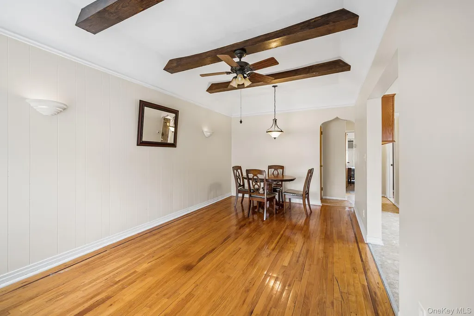
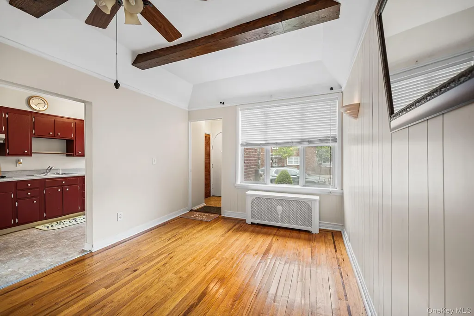
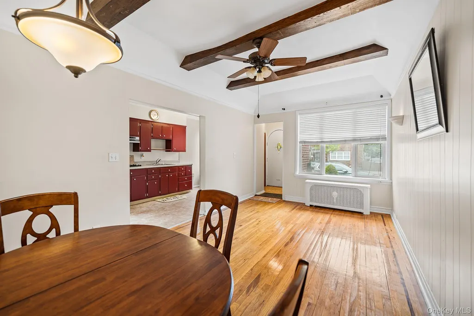
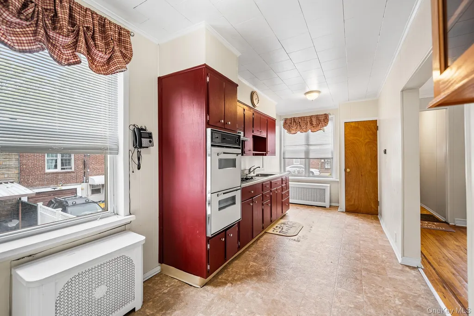
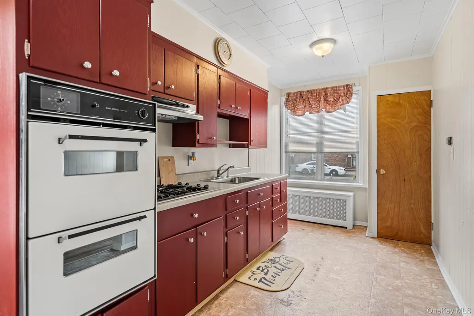
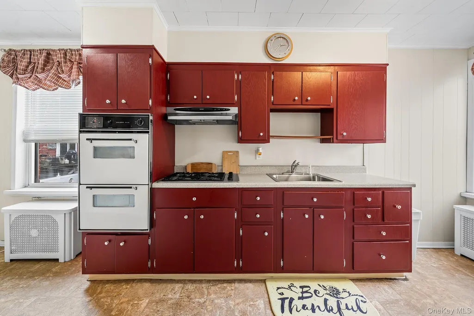
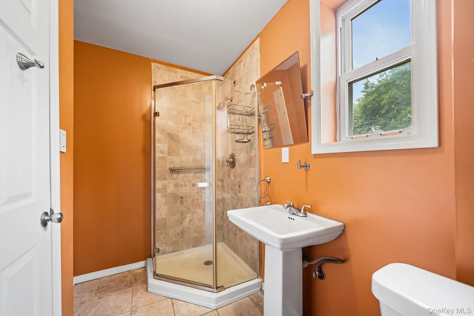
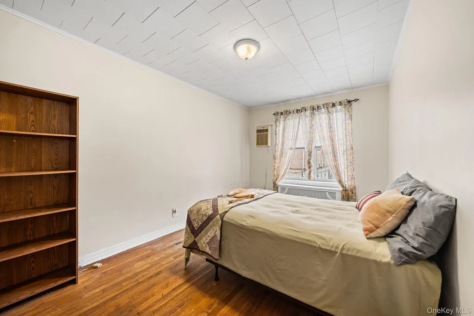
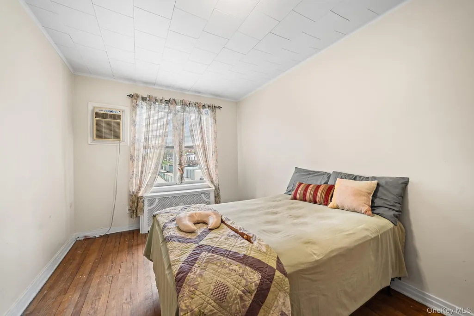
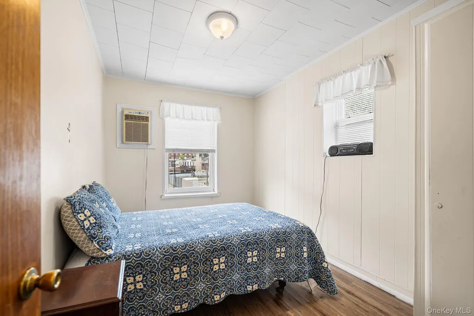
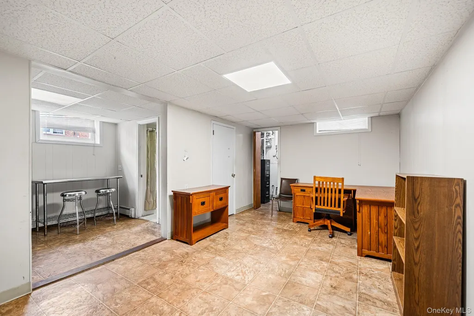
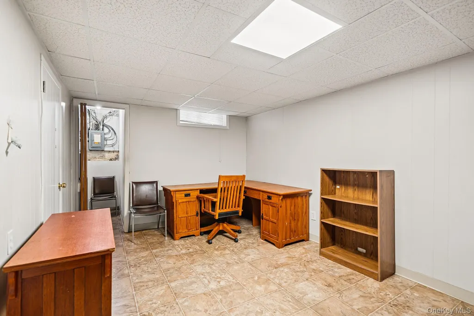
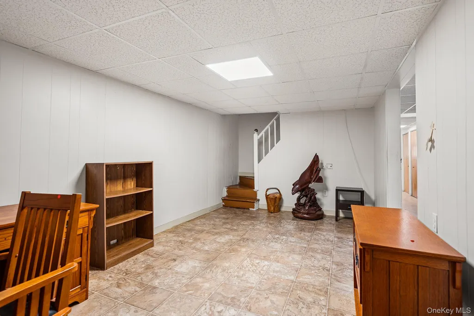
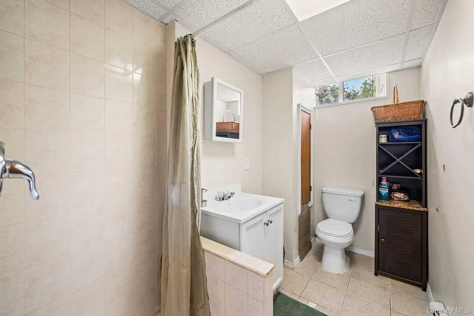
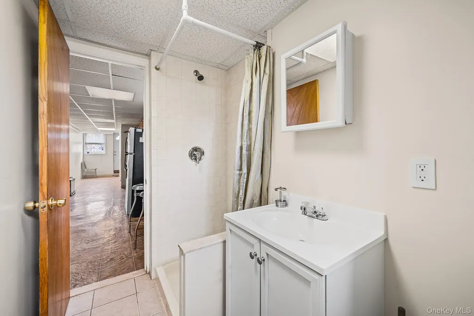
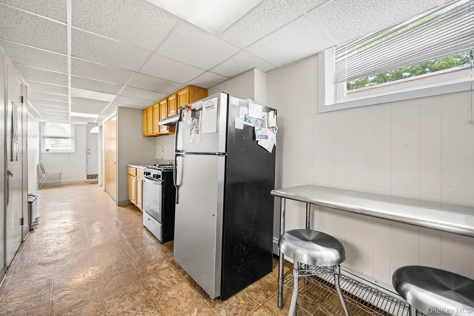
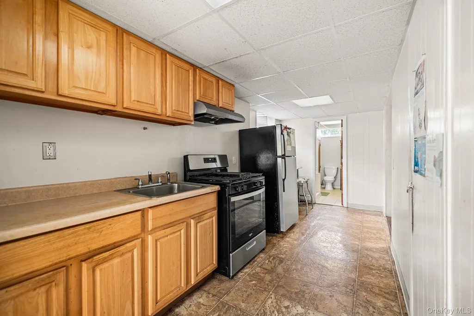
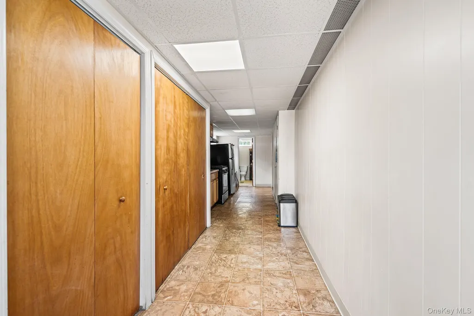
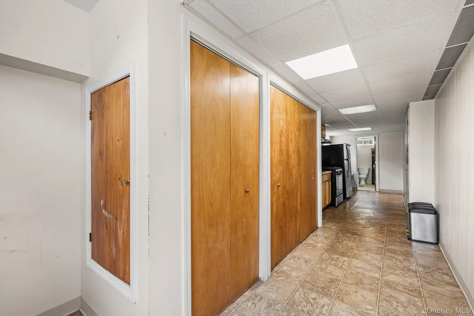
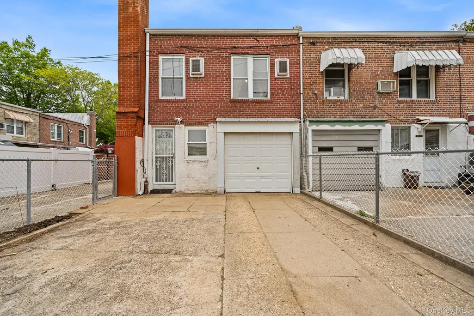
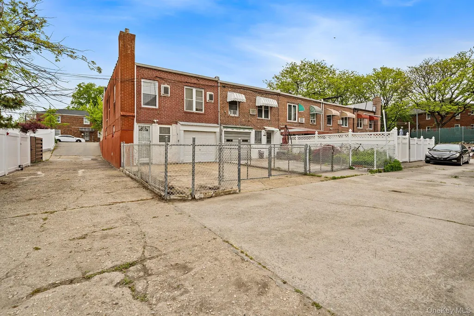
Welcome to 8612 133rd Avenue, a charming Tudor-style townhome in the heart of Ozone Park showcasing classic curb appeal, distinctive architectural details, and rustic exposed beams that bring warmth and character throughout the home. This 2-bedroom, 2-bath residence offers a functional and flexible layout complemented by hardwood flooring throughout and an abundance of natural light. The main level features a welcoming living room and dining room arrangement, an eat-in kitchen with ample cabinetry and workspace, two comfortably sized bedrooms, and a full bathroom. Rich hardwood floors and timeless Tudor details enhance the inviting atmosphere throughout the home. The walk-in 1st level adds valuable flexibility with an additional office/room and a full bathroom, making it ideal for a home office, guest space, creative studio, or additional living area to suit a variety of needs. Outside, enjoy the charm of classic Tudor-style architecture and the appeal of townhome living on a residential block. Conveniently located near shopping, restaurants, schools, parks, public transportation, and major roadways, this home offers easy access to neighboring Queens communities, airports, and everyday essentials while combining character, comfort, and convenience.
| Elementary School | Middle School | High School |
|---|---|---|
| Ps 63 Old South Elementary School | Scholars' Academy Middle School | Scholars' Academy High School |
| Price History | |
|---|---|
| 5/21/2026 | Listed $679,000 |
General Features
| Sewer | Public Sewer |
|---|---|
| Heating | Radiant |
| Cooling | Wall/Window Unit(s) |
| Utilities | Electricity Connected,Natural Gas Available,Phone Connected,Trash Collection Public |
| Appliances | Gas Oven |
| HOA Fee | 10 |
| Garage Spaces | 1 |
| Association Fee Includes | Other |
| Patio/Porch Features | None |
| Architectural Style | Tudor |
| Construction Materials | Brick |
| Year Built | 1950 |
| View | Neighborhood |
| Property Subtype | Single Family Residence |
| Tax Year | 2025 |
| Parcel Number | 11366-0006 |
| Assoc Fee Paid Per | Annually |
| County | Queens |
| Property Type | Residential |
| HOA | Yes |
| Garage Y/N | Yes |
| Total Rooms | 3 |
| Full Baths | 2 |
| High School | Scholars' Academy |
| City | New York |
| Senior Community Y/N | No |
| High School District | Queens 27 |
| Carport Y/N | No |
| Elementary School | Ps 63 Old South |
| Property Attached Y/N | Yes |
| Tax Annual Amount | 5890 |
| Middle/Junior High School | Scholars' Academy |
| Building Area Units | Square Feet |
| Standard Status | Active |
| Middle/Junior School District | Queens 27 |
| Elementary School District | Queens 27 |
| Tax Assessed Value | 37560 |
| PostalCity | Ozone Park |
| AttributionContact | 631-337-8238 |
| Listing Appliances | Gas Oven |
Interior Features
| Interior Amenities | First Floor Bedroom,First Floor Full Bath,Ceiling Fan(s) |
|---|---|
| Flooring | Hardwood |
| Basement (Y/N) | No |
| Total Bedrooms | 2 |
| Total Baths | 2 |
| General Features | First Floor Bedroom,First Floor Full Bath,Ceiling Fan(s) |
| Ceiling Fan(s) | Yes |
Exterior Features
| Fencing | Chain Link |
|---|---|
| Parking Features | Alley Access,Attached,On Street |
| Water Source | Public |
| Parking Features | Alley Access, Attached, On Street |
| Building Area Total | 860 |
| Waterfront Y/N | No |
Amenities
- Foreclosure
- Views
- Short Sale
- New Construction
- Adult 55+
- Lease To Own
- No HOA Fees
- Furnished
- Primary On Main
- Air Conditioning
- Seller Finance
- Green
- Fixer Upper
- Horse
- Golf
- Fireplace
- Deck
- Garage
- Basement
- Pool
Property vs Single Family Average in 11417
Price
Taxes
Year Built
Visits
 OneKey® MLS required Copyright, Source of Data and Disclaimer for IDX display
Information Copyright 2026, OneKey® MLS. All Rights Reserved.
The source of the displayed data is either the property owner or public record provided by non-governmental third parties. It is believed to be reliable but not guaranteed. This information is provided exclusively for consumers' personal, non-commercial use.
The data relating to real estate for sale on this website comes in part from the
OneKey® MLS required Copyright, Source of Data and Disclaimer for IDX display
Information Copyright 2026, OneKey® MLS. All Rights Reserved.
The source of the displayed data is either the property owner or public record provided by non-governmental third parties. It is believed to be reliable but not guaranteed. This information is provided exclusively for consumers' personal, non-commercial use.
The data relating to real estate for sale on this website comes in part from the
